
Bank Street, Hemsworth, WF9 4JX

 2
2  1
1 1
1
Bank Street, Hemsworth, WF9 4JX
2 Bank Street, Hemsworth, Pontefract, WF9 4JX
Description
DESCRIPTION
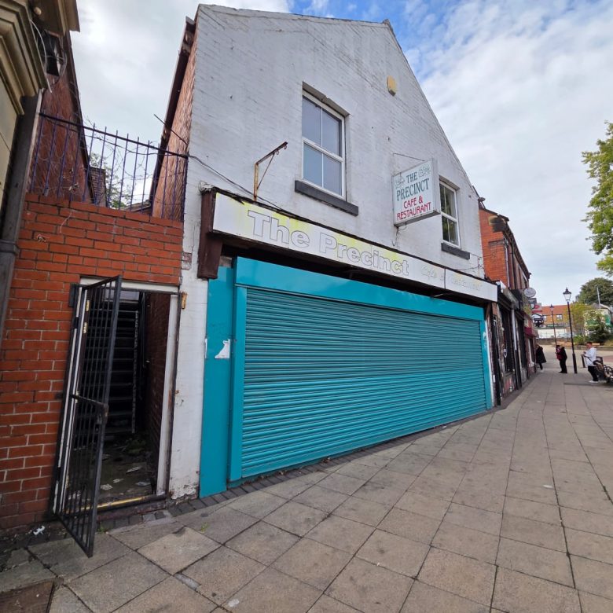
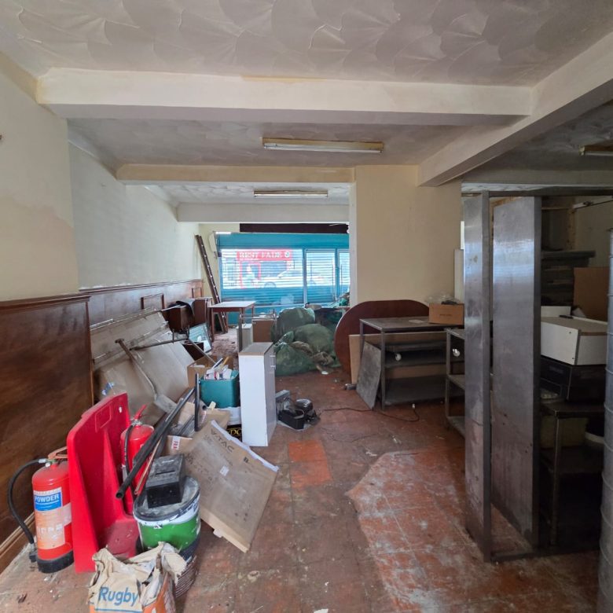
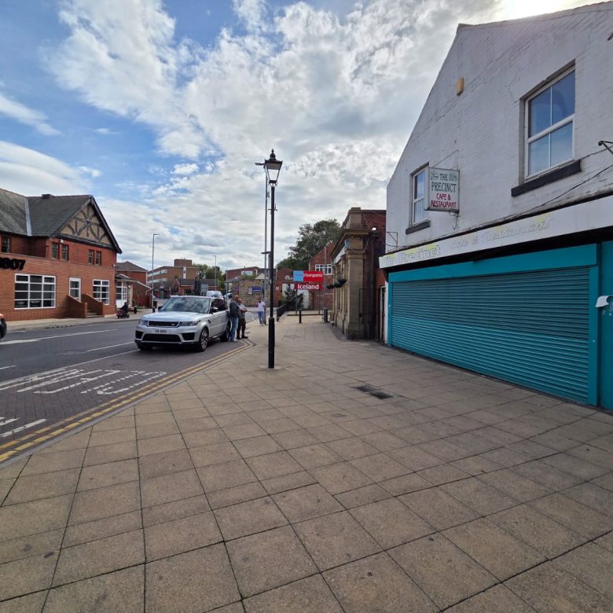
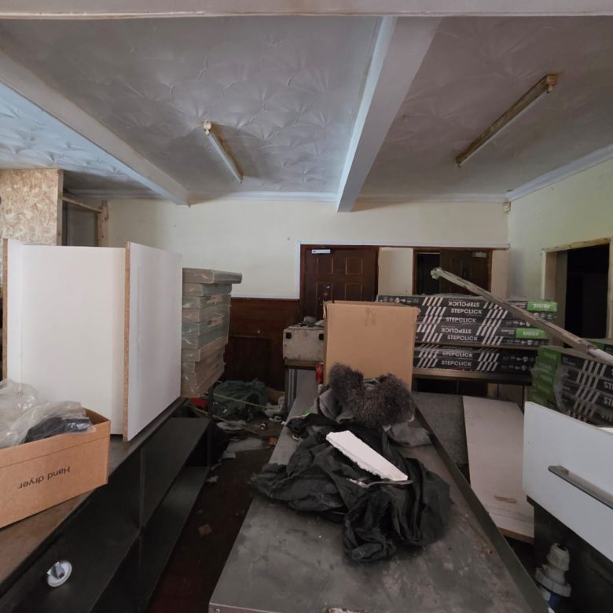
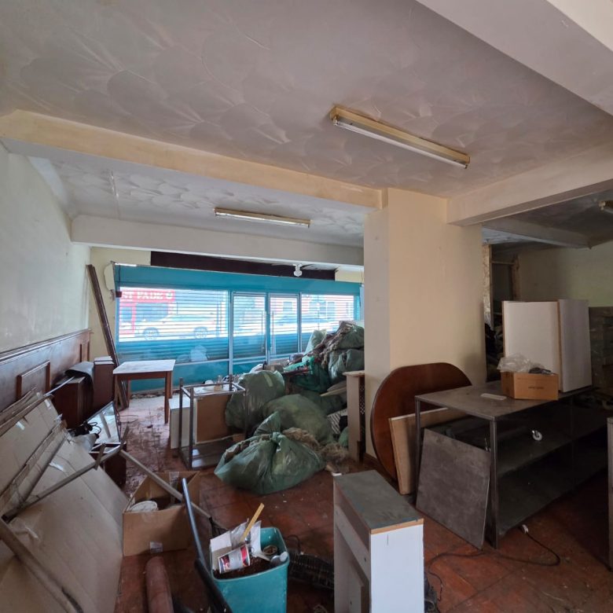
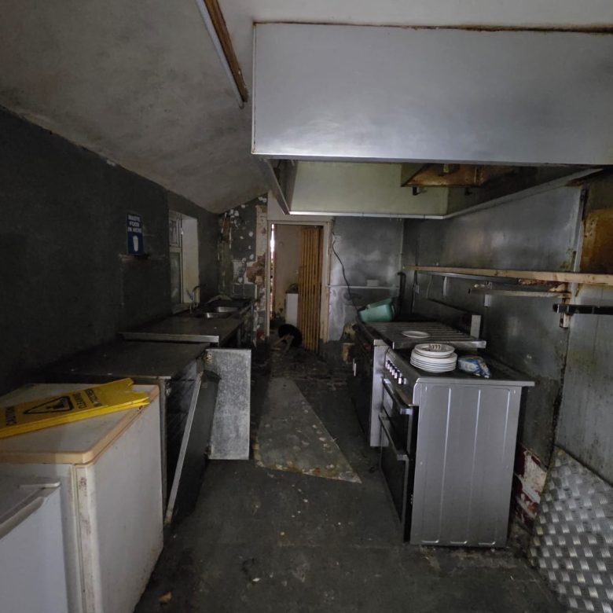
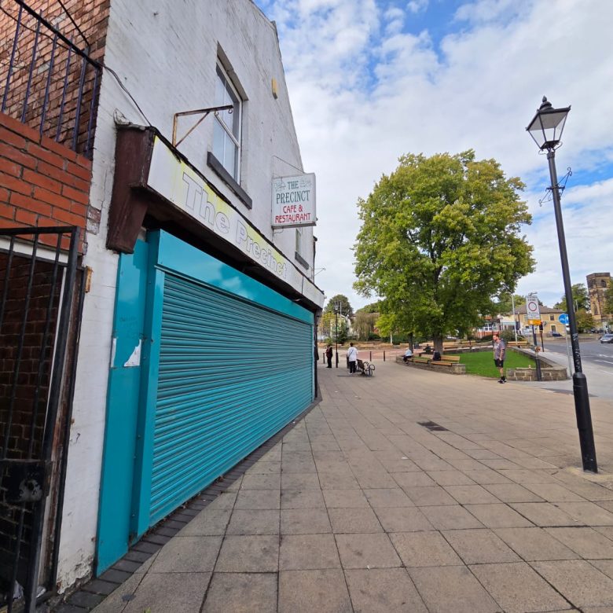
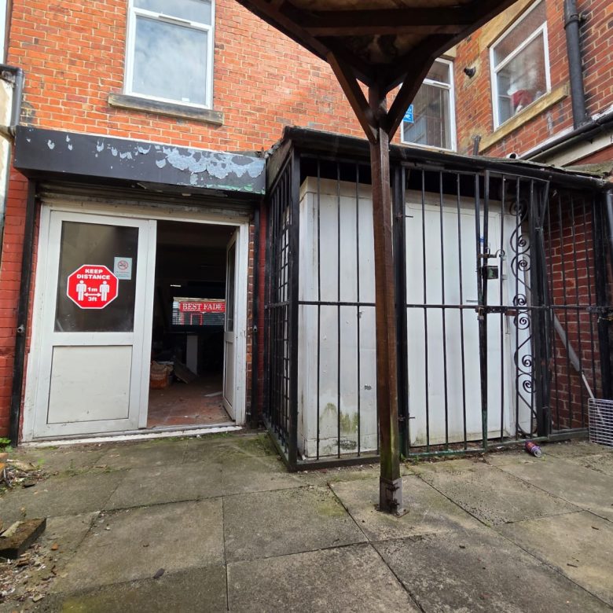
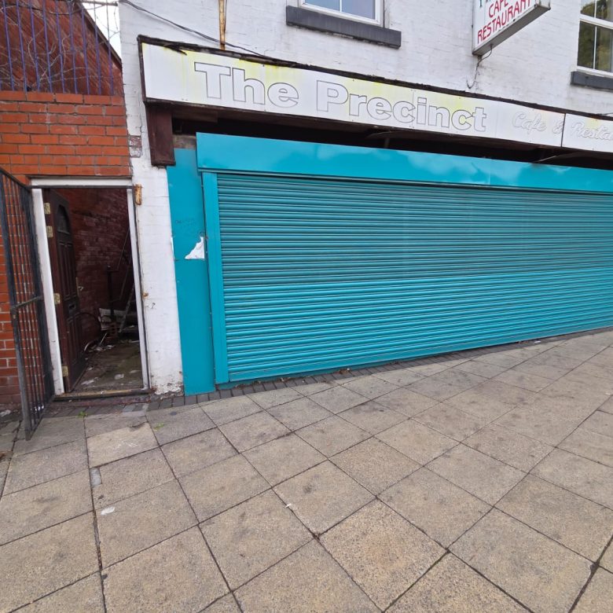
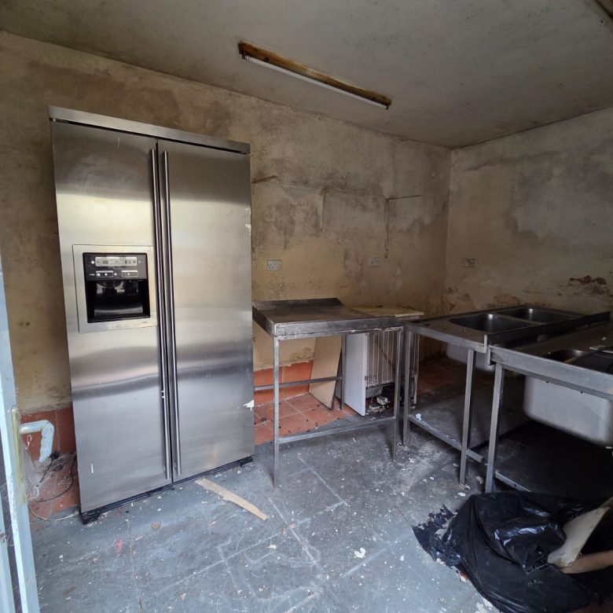
- Ground floor retail unit previously used as a restaurant – A5 planning permission granted.
- New electric shop front.
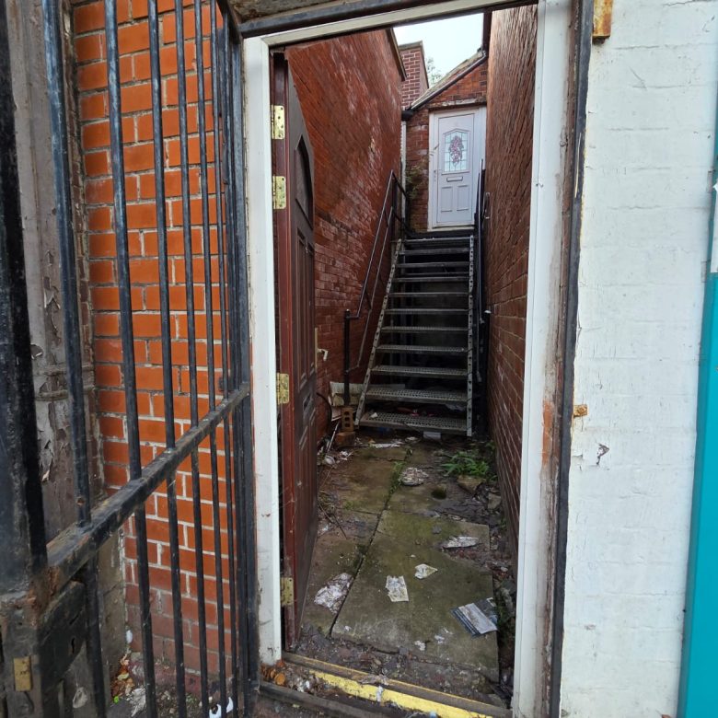
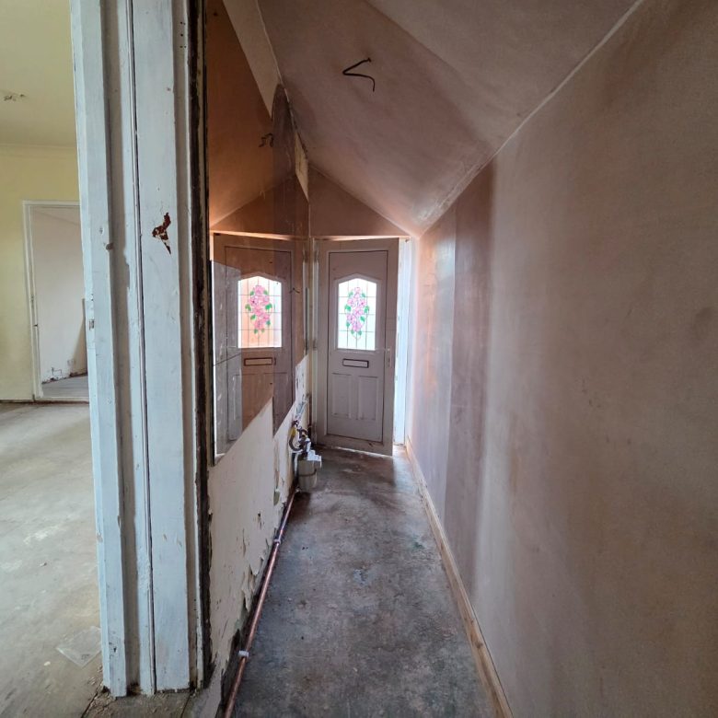
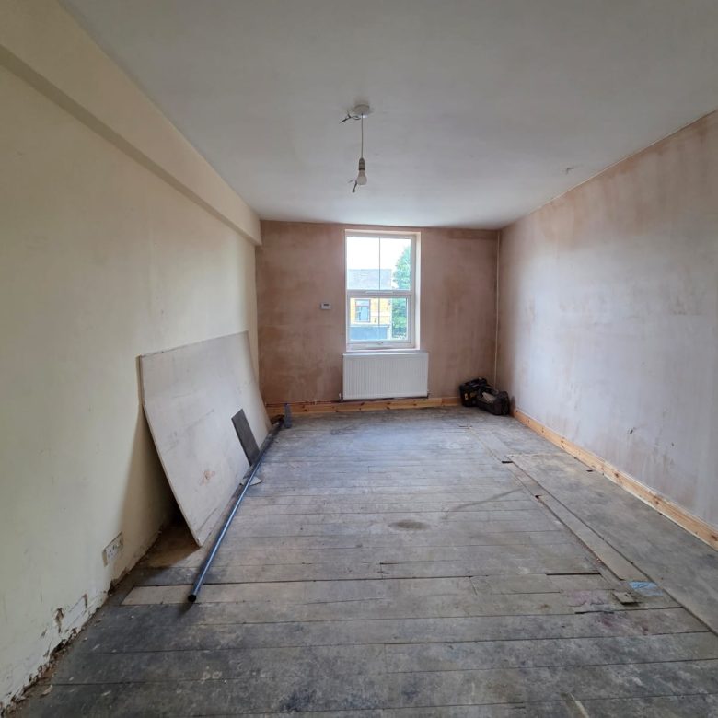
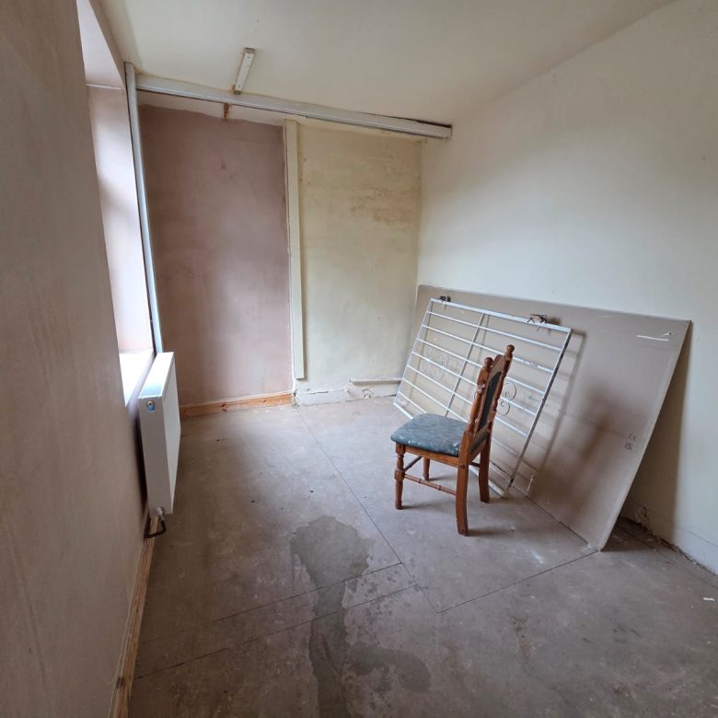
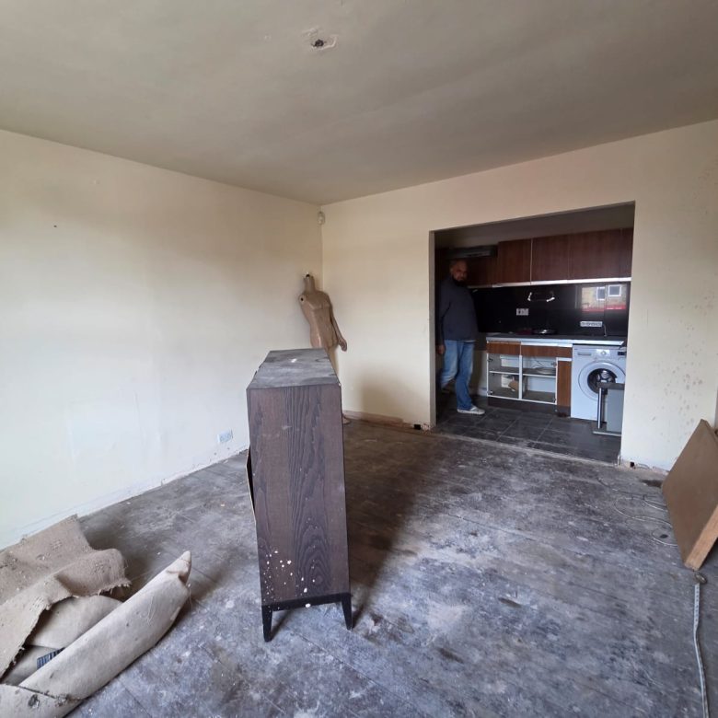
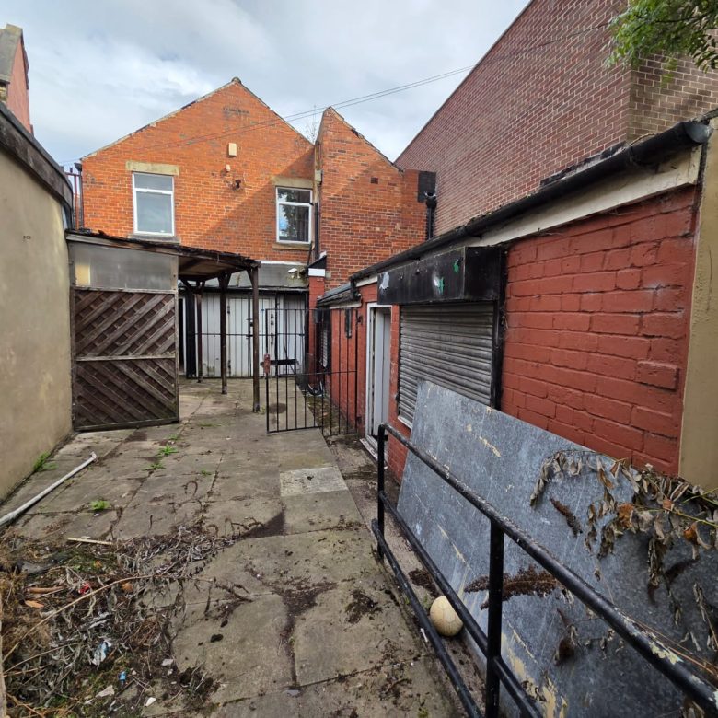
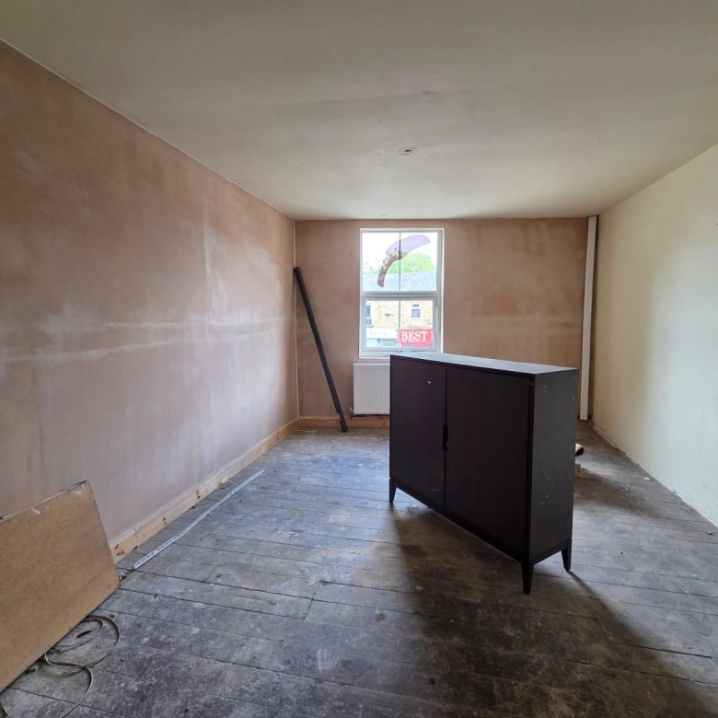
- Separate entrance on the side which leads to a 2-bed flat on first floor. Modernisation required.
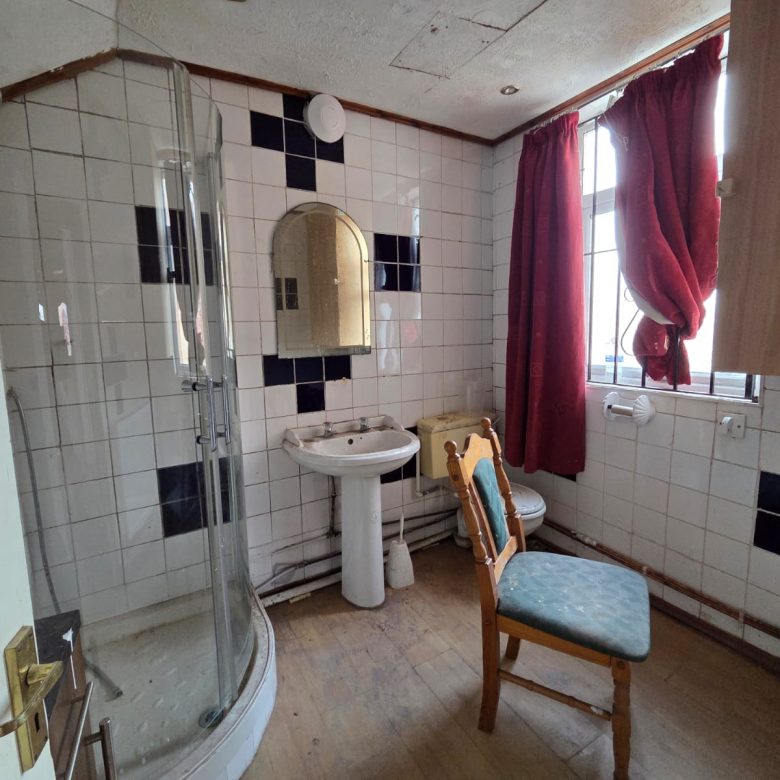
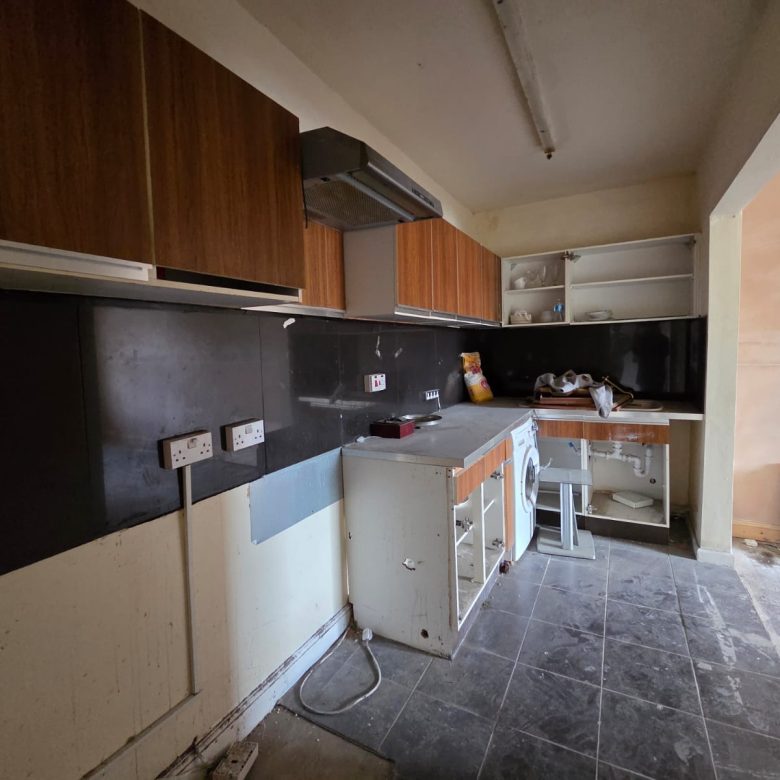
- Bathroom and kitchen are standard and functional, just needs decorating and touch ups.
BEDROOM ONE 17.6ft x 11ft: (5.4m x 3.4m)
ENTRANCE HALLWAY: 13.8ft x 11ft (4.2m x 3.4m)
BEDROOM TWO: 12.3ft x 12.3ft (3.7m x 3.7m)
BATHROOM: 8.3ft x 7.4ft (2.5m 2.3m)
EXTERNAL HALLWAY: 14.1ft x 3.2ft (4.3m x 1m)
OPEN PLAN LIVING AREA: 20ft x 11.10ft (6.1m 3.4m)
Total 825 sq ft (First floor)